Service
Stand design and 3D planning
From the design concept to production drawings, we develop the layout, visitor flow and brand impact and make the design tangible in 3D before production begins.
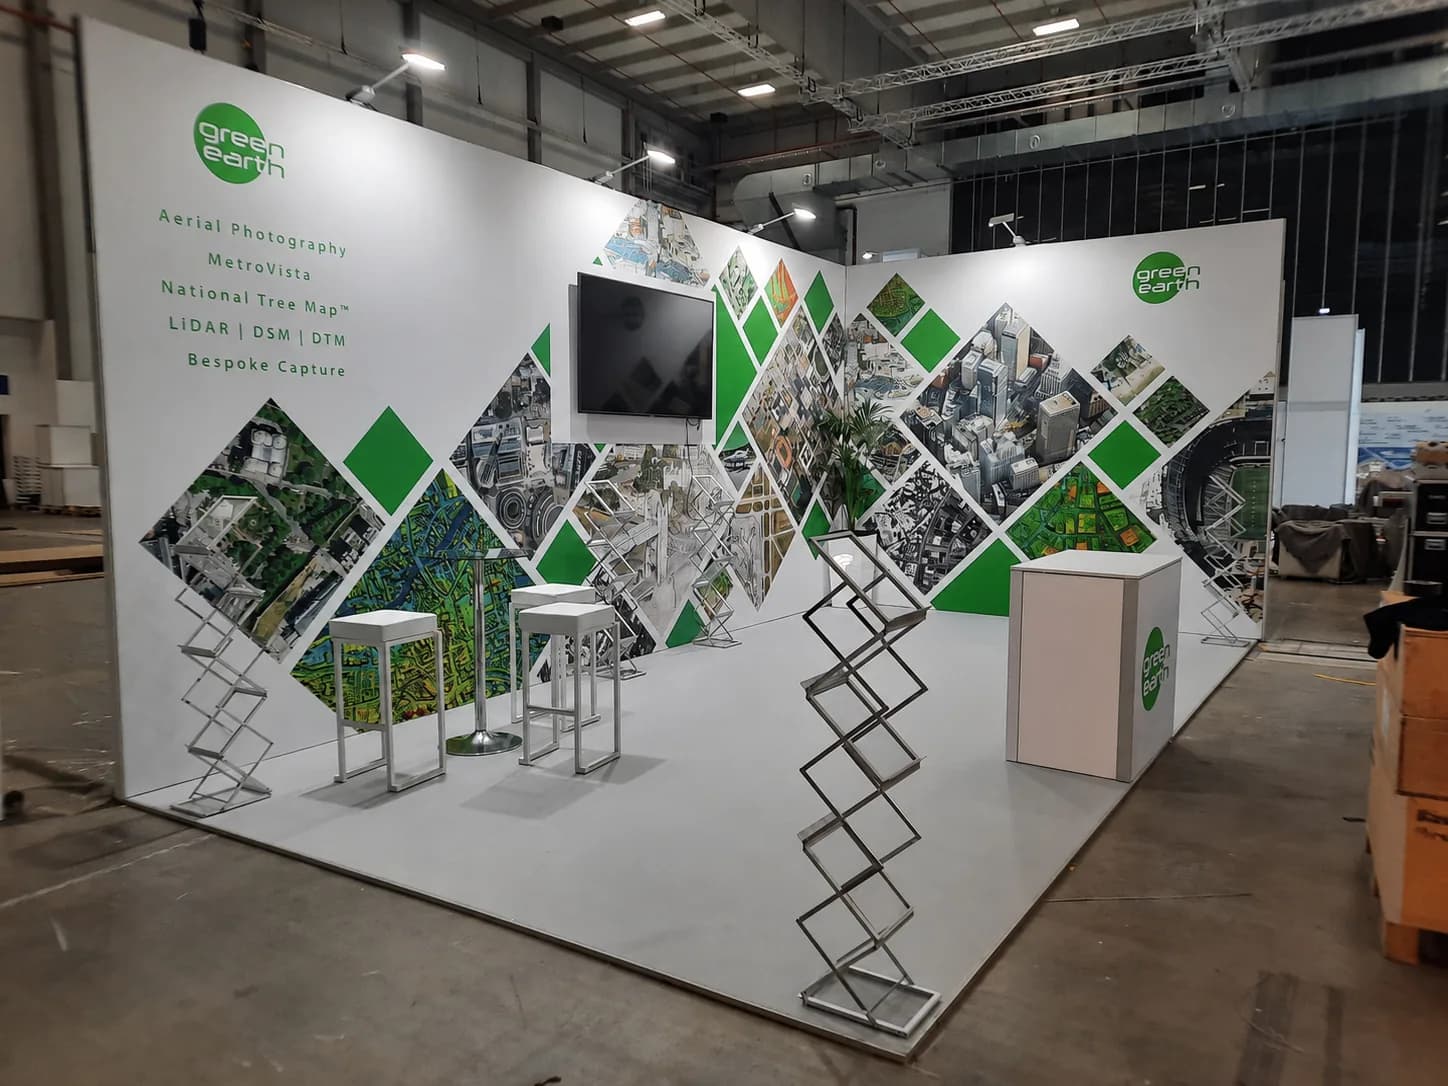
Concept and design
The starting point is what the stand needs to achieve. A stand intended for quiet consultations has a different layout from one designed to bring as many visitors as possible to an exhibit.
We use that objective to develop the floor plan: reception, meeting areas, exhibit space, storage and kitchenette; visitor routes; and the position of the brand message in the sight lines from the aisles.
3D visualisation
You receive photorealistic views before anything is built. They make internal coordination easier and show proportions, materials and lighting. Requested changes are incorporated into a revised version until the design is approved.
Production and detail planning
After approval, we translate the design into production documents: dimensioned CAD drawings, elevations, sections, material lists and assembly plans. These documents guide the workshop and installation team and avoid improvisation at the venue.
Technical requirements
Freestanding walls, cantilevered components, suspended elements and two-storey stands may require structural evidence. Electrical planning and structural calculations can be included on request and depending on the stand concept.
Electrical and lighting design
Depending on project scope, we determine the required connection load, plan distribution across the stand and define cable routes. The lighting concept separates general lighting, accent lighting for exhibits and illuminated graphics; this has a greater effect on the stand than most individual design decisions.
Approval documents
On request, we compile project-related registration documents and can submit them to the organiser. The documents required, such as dimensioned drawings, fire safety certificates, structural calculations or applications for special structures, depend on the project and event regulations.
Planning as a separate service
Design and planning can be commissioned separately, for example if you already work with another stand construction company or intend to tender the build. In that case, you receive a complete set of tender-ready documents.
Frequently asked questions
Will we receive a design before commissioning the project?
For a specific project with a defined stand area, we prepare an initial design and visualisation as part of the quote. We agree the scope and terms in advance.
Can you work to our corporate design guidelines?
Yes. We use your colours, typefaces, logo files and design guidelines and coordinate the result with your marketing team or agency.
What does 3D stand planning include?
The 3D plan shows the spatial design, layout, furniture, graphics and key structural elements. This allows the proportions, visitor flow and brand impact to be agreed before production. Technical details are added depending on project scope.
Booked your stand space?
Send us the trade fair, stand size and hall plan. We will provide an initial design and cost range.