Service
Exhibition stand construction in Hannover: custom and modular
We design and produce exhibition stands for exhibitors at the Hannover exhibition grounds and at venues throughout Germany and Europe. Our work ranges from modular system stands to fully custom stand designs.
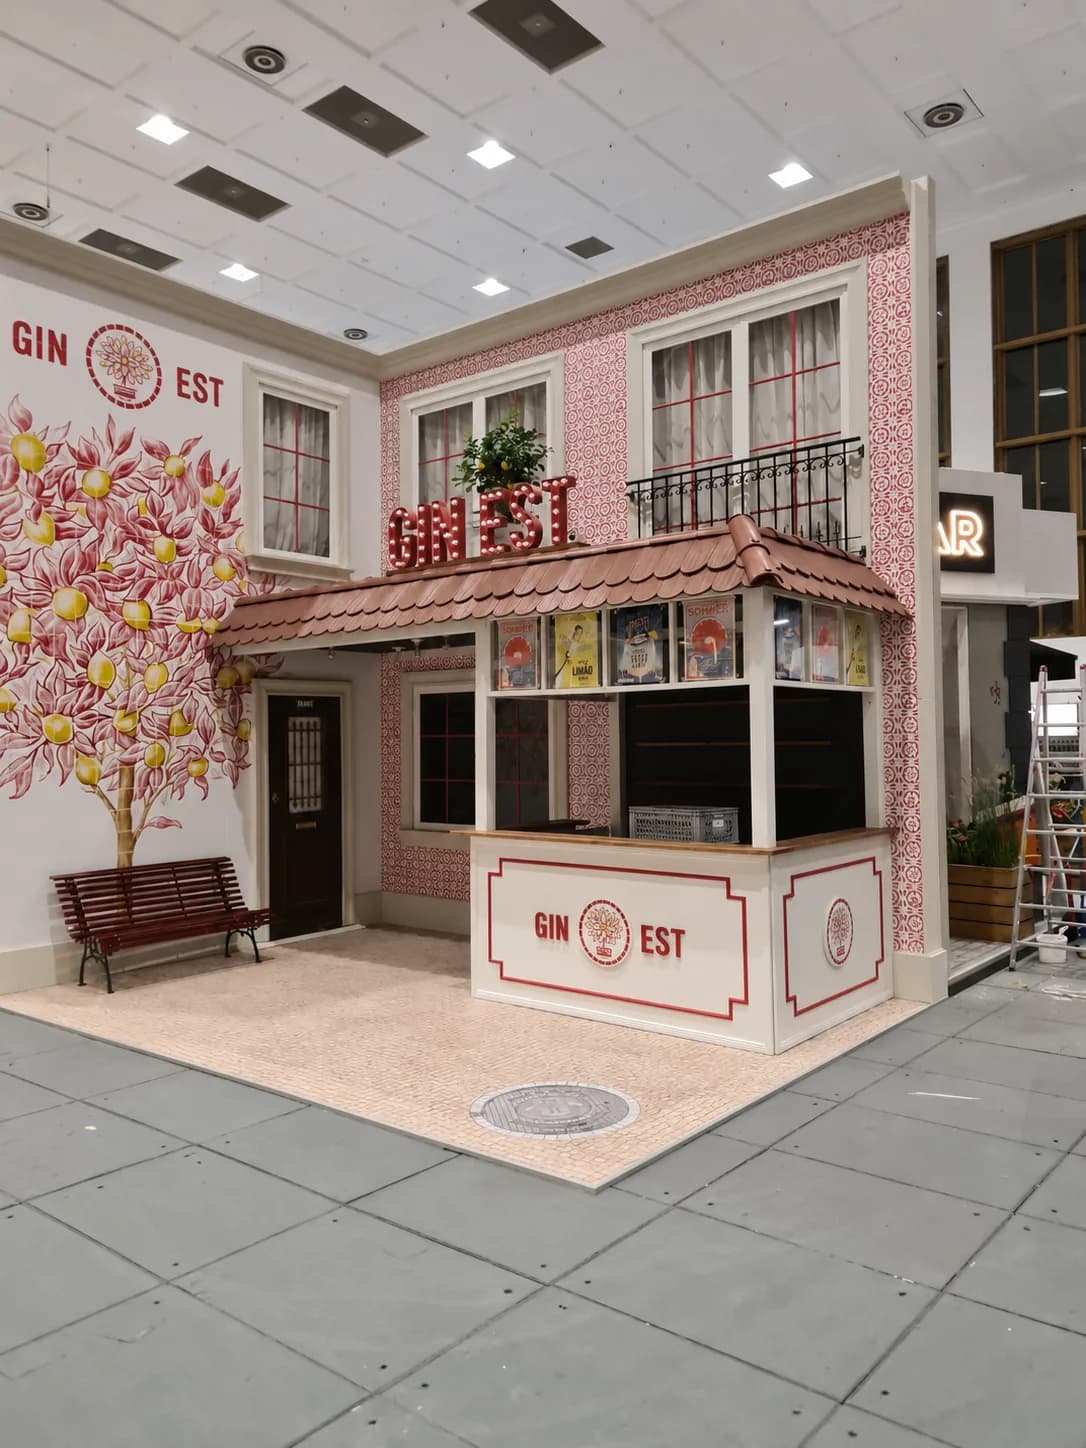
Custom exhibition stands
A custom exhibition stand is not tied to a system grid. The floor plan, heights, materials and finishes can be freely defined, allowing the stand to be tailored to your exhibits, brand guidelines and allocated space.
This construction method is suitable when a distinctive brand presence is required, large or heavy exhibits need to be integrated, or a second level with a meeting room is planned. Planning and production take more work than for a system stand. Wherever possible, we therefore design custom stands so that suitable components can be adapted for future events.
Modular system stands
Modular stands use aluminium profiles, standard connectors and interchangeable surfaces. Components are joined or bolted together, which significantly reduces installation and dismantling time.
Modular stand systems provide flexible solutions for different stand sizes and design concepts. The structure, fittings and graphics are configured for the event and the exhibitor’s requirements.
The same profile system can be combined into different floor plans, making a consistent design possible across spaces from 12 m² to 60 m².
- Clear costs: Stand areas and fittings can be calculated transparently for each event.
- Short installation times: Fewer assembly hours at the venue reduce installation costs.
- Resource-conscious: Suitable components can be adapted for further events instead of being discarded.
- Flexible floor plans: Inline, corner, peninsula and island stands can use the same profile system.
Stand types and their requirements
The position of your stand space in the hall affects its possible design. The following points provide general guidance; the best solution depends on the available area, how it will be used and the objective.
- Inline stand: Open to the aisle on one side. The back wall often carries the main message; height and lighting can add visibility.
- Corner stand: Open on two sides. Depending on the objective, the design can work from both viewing directions.
- Peninsula stand: Open on three sides. A central structure or overhead element may help visitors find their way.
- Island stand: Open on all sides. It is visible from every direction, and clear visitor routes may be useful depending on area and use.
Project process
We work in clearly separated stages so that costs and deadlines remain transparent throughout the project.
- 1. Brief: Trade fair, stand area, hall plan, exhibits, number of meetings and budget range.
- 2. Design: Floor plan and 3D visualisation aligned with your corporate design.
- 3. Quote: Broken down into construction, graphics, technology, furniture, logistics and installation.
- 4. Technical planning: Detailed drawings and, depending on the structure and regulations, structural calculations, electrical plans and approval documents.
- 5. Production: Workshop prefabrication and a trial assembly for complex structures.
- 6. Installation: Assembly within the organiser’s installation window and handover before the fair opens.
- 7. Dismantling: Dismantling, return transport and storage on request until the next event.
What determines the cost of an exhibition stand
A reliable figure is possible once the floor plan and equipment are defined. The main cost factors are:
- Stand size and stand type
- Construction method: system stand or custom structure
- Construction height and whether a second level is planned
- Scope of graphics, lighting and media technology
- Furniture, kitchen area and storage room
- Transport distance and the installation and dismantling windows
Technical regulations and stand acceptance
Every exhibition venue has its own technical regulations covering matters such as construction heights, fire safety, escape routes, ceiling loads and multi-storey structures. We check the organiser’s rules and can compile and submit project-related documents on request. The evidence required depends on the structure and the event regulations.
Frequently asked questions
How much lead time does an exhibition stand need?
The earlier planning starts, the better. Ideally, the project should be commissioned at least twelve weeks before the event. Larger, custom or technically demanding projects benefit from more lead time.
Can an exhibition stand be used more than once?
Many modular elements, graphics and design ideas can be adapted for further events. Whether this is suitable depends on the new stand area, the desired appearance and the rules of the relevant event.
Can you support registration with the organiser?
On request, we support coordination with the organiser and can submit project-related documents. Any required technical or structural evidence can be arranged depending on the structure and subject to prior agreement.
Do you also build outside Hannover?
Yes. We are based in Hannover and also deliver projects at other German venues and elsewhere in Europe.
Booked your stand space?
Send us the trade fair, stand size and hall plan. We will provide an initial design and cost range.